-
-

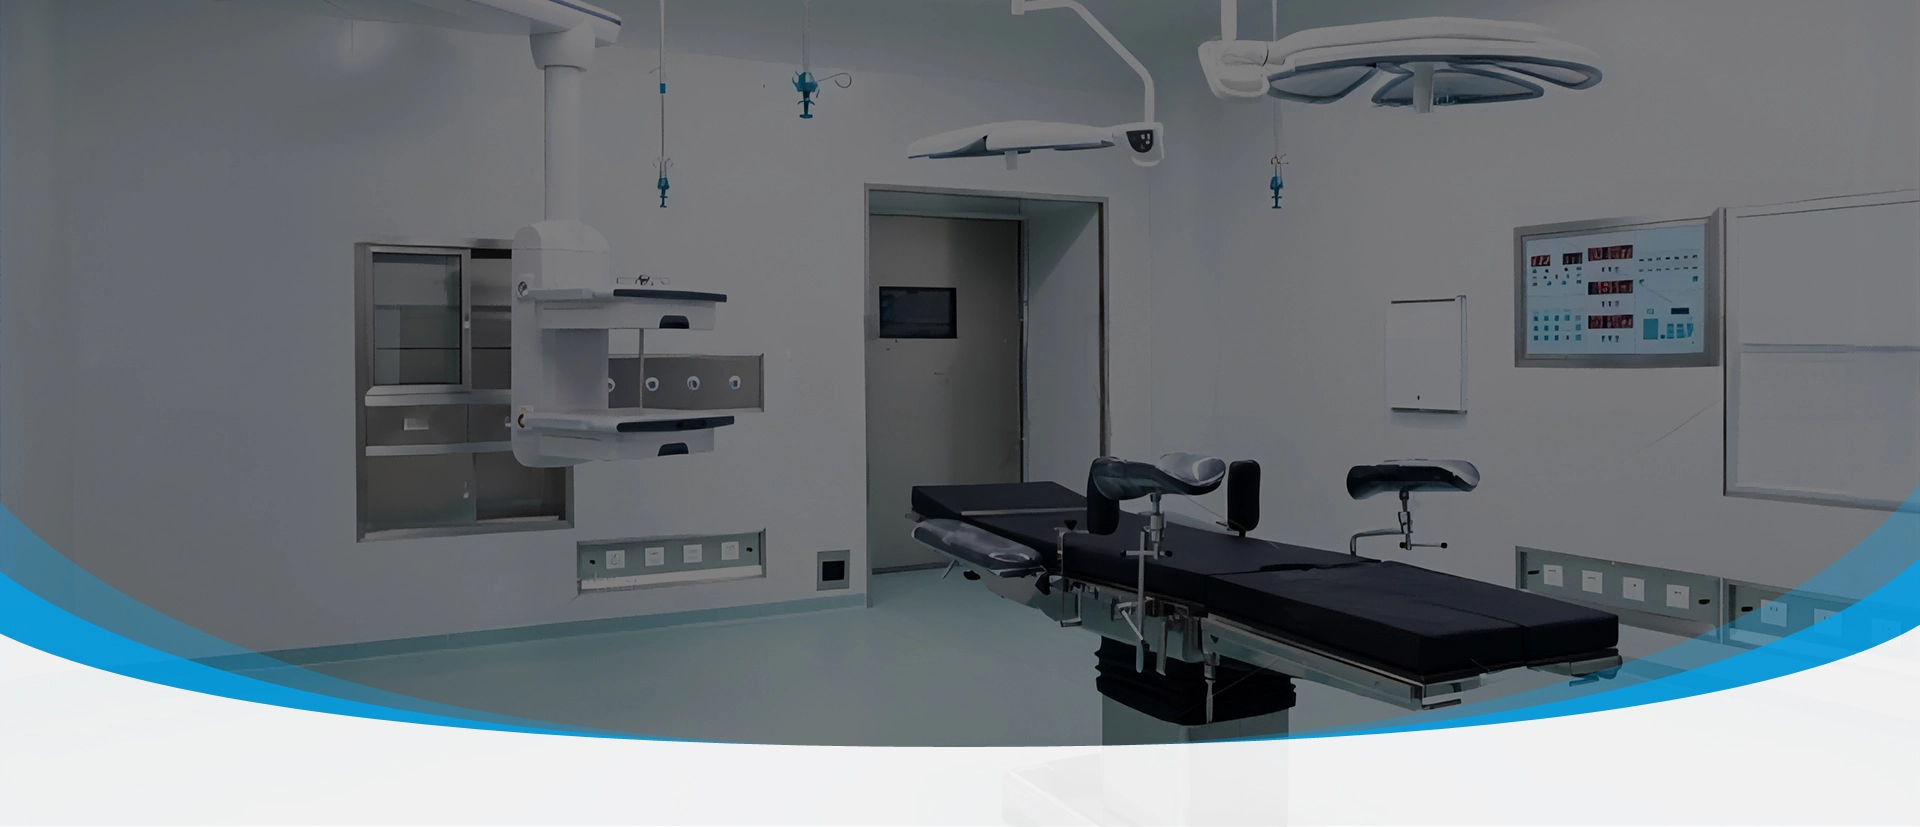
A modular operating room project requires more than selecting individual products. Hospitals need to coordinate room layout, wall systems, doors, control systems, medical equipment interfaces, and installation requirements to create an efficient surgical environment.
Choosing the right modular operating room supplier is an important step during project planning. A professional supplier should understand not only individual components but also how different systems work together as a complete operating room solution.
Before requesting a quotation, hospitals should prepare detailed project information, including room quantity, layout requirements, workflow, equipment interfaces, and functional expectations. A clear specification helps suppliers provide a solution that matches the actual hospital environment and reduces design changes during installation.
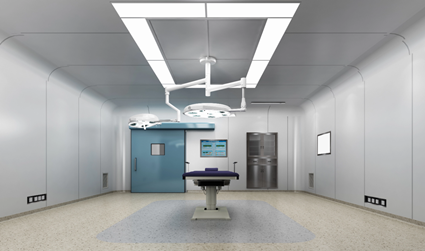
A modular operating room specification should define the requirements of the complete room system rather than focusing on individual products only.
| Specification Area | Key Requirements to Define |
| Room layout | Room size, workflow, equipment placement, and zoning |
| Wall and ceiling system | Panel structure, surface finish, cleanability, and installation method |
| Door system | Door type, size, access requirements, and integration |
| Control system | Control functions, monitoring, and interface requirements |
| Equipment interface | Medical lights, equipment, utilities, and connections |
| HVAC coordination | Airflow requirements and system connection |
| Installation | Site conditions, schedule, and project coordination |
A detailed specification allows a modular operating room supplier to evaluate the project from a system perspective. This helps avoid conflicts between different components and improves installation efficiency.
Hospitals should avoid selecting products separately without considering the overall workflow, because poor coordination between systems may affect daily operation and future maintenance.
Wall and ceiling systems are fundamental parts of a modular operating room because they create the controlled environment where surgical activities take place.
The selected system should consider surface smoothness, cleaning procedures, joint design, and compatibility with medical equipment installation. Different hospitals may have different requirements depending on operating procedures, room functions, and facility standards.
For projects requiring integrated wall solutions, the wall panel system should be evaluated based on room cleanliness requirements, structural design, installation conditions, and compatibility with other operating room components.
The wall system should also be coordinated with doors, windows, lighting, and equipment interfaces. A well-designed operating room depends on how these elements work together rather than the performance of individual components.
Doors play an important role in operating room planning because they affect personnel movement, patient transfer, equipment transportation, and access control.
The selected door system should match the room layout and workflow requirements while maintaining the required separation between different areas.
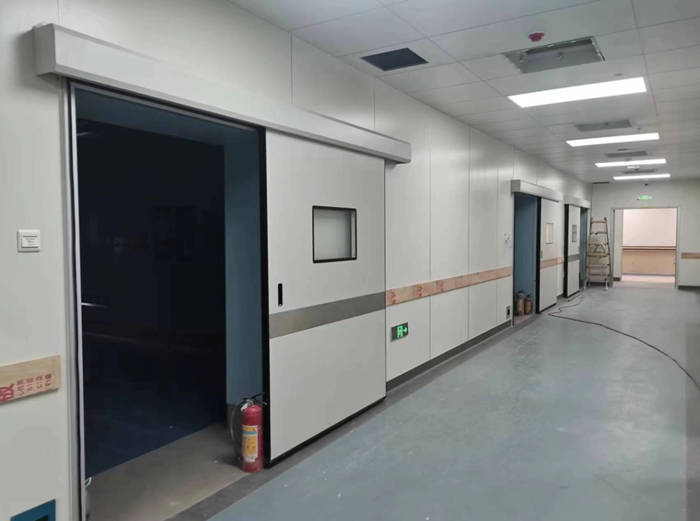
Automatic sliding doors are commonly considered for operating rooms where smooth movement and efficient access are important. Their configuration depends on opening size, traffic frequency, control requirements, and surrounding structures.
When selecting an operating room sliding door, hospitals should evaluate the complete application instead of focusing only on the door itself. Installation location, operation method, wall structure, and connection with other systems should all be considered during planning.
A clear door schedule prepared in the early design stage helps suppliers and contractors coordinate more effectively.
Modern modular operating rooms often include multiple systems, such as lighting controls, communication functions, monitoring equipment, and medical device interfaces.
A clear integration plan helps different systems operate efficiently without creating unnecessary complexity.
The operating room control system should be considered during the design stage because control panels, wiring routes, and equipment positions may influence wall structures and installation requirements.
For projects requiring centralized operation management, an operating room control panel can be evaluated as part of the overall system design.
Hospitals should provide information about required equipment, workflow preferences, and future expansion plans. This allows suppliers to design solutions that support both current needs and possible upgrades.
Before contacting a supplier, hospitals should prepare key project information to improve communication and quotation accuracy.
Important information includes:
Operating room quantity and room layout
Floor plans and equipment placement
Wall, ceiling, and door requirements
Control and monitoring functions
Installation conditions
Project schedule and coordination requirements
Providing complete information helps the supplier understand the project scope and recommend a suitable modular operating room solution.
A qualified supplier should support the project from design coordination through production and installation rather than only supplying separate components.
Selecting a supplier requires evaluating technical capability, project experience, product range, and coordination ability.
A suitable modular operating room supplier should understand the relationship between wall systems, doors, control solutions, and medical workflow. Hospitals should also evaluate whether the supplier can provide a complete modular operating room system that integrates different components into one coordinated solution. The supplier should also be able to communicate effectively with hospital designers, contractors, and project managers during different stages.
For international hospital projects, technical documentation, installation support, communication efficiency, and after-sales service are also important factors.
Working with an experienced supplier can help hospitals confirm system requirements, coordinate product selection, and reduce project risks before production. For customized operating room solutions and technical consultation, customers can contact Hospital Door through the inquiry page.
A successful modular operating room project depends on detailed planning and coordination between different systems. Selecting the right modular operating room supplier helps hospitals integrate wall systems, doors, control solutions, and equipment requirements into one complete design.
By preparing clear specifications and evaluating suppliers based on technical capability, project experience, and support services, hospitals can create operating rooms that meet workflow requirements and support long-term operation.
Hospitals should provide room layout, operating room quantity, equipment requirements, wall and ceiling expectations, door requirements, control functions, and installation conditions.
An experienced supplier can better coordinate different systems and reduce design conflicts during installation.
Yes. Modular operating rooms are usually designed according to room layout, workflow, equipment requirements, and project specifications.
Depending on the project, systems may include wall panels, ceilings, doors, control systems, and medical equipment interfaces.
Early supplier involvement helps coordinate design requirements, identify potential issues, and improve project planning before installation begins.