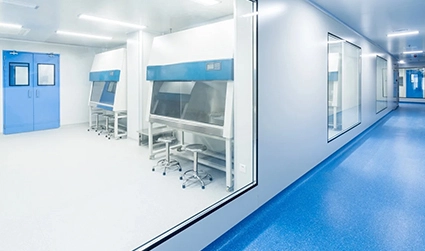
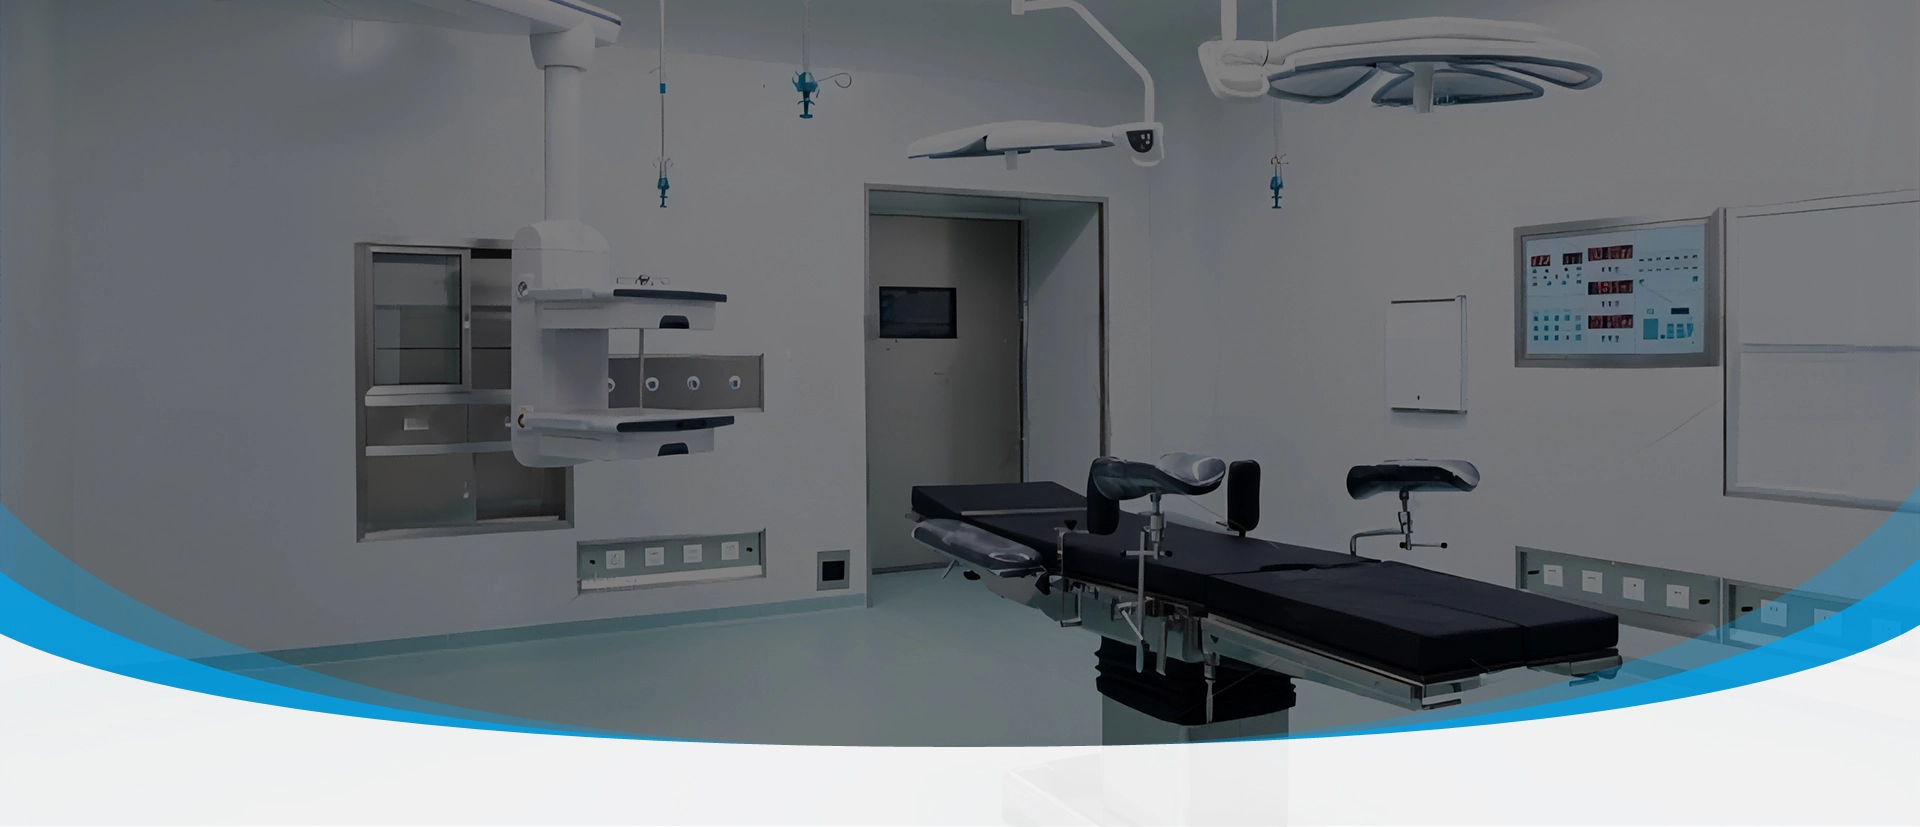
A hospital patient room door is a healthcare access door designed to support patient transfer, privacy, accessibility, cleaning and frequent daily use. Unlike a standard commercial interior door, it must be selected around the movement of beds, wheelchairs, medical carts, staff and visitors while fitting the hospital’s wall system, hygiene requirements and room layout.
Door width is important, but it is only one part of the specification. Buyers should also evaluate the clear opening, door configuration, surface material, internal core, frame, vision panel, hardware, opening force and maintenance access. Requirements may differ between a standard ward, ICU, isolation room, treatment room and accessible patient bathroom.
What Is a Hospital Patient Room Door?
A hospital patient room door is a swing or automatic door assembly used to control access to a patient care space while supporting safe movement, privacy and routine cleaning.
Patient room doors are commonly installed at:
General inpatient wards
Private and semi-private patient rooms
ICU and CCU rooms
Isolation rooms
Recovery and observation rooms
Hospital bathrooms and accessible toilets
Treatment and examination rooms
The door design should reflect the function of the room. A standard ward door may prioritize privacy, quiet closing and easy cleaning, while an ICU entrance may require a wider opening, greater visibility and faster access for equipment and multiple staff members.
Our patient room door can be customized with galvanized steel, stainless steel, aluminium compact laminate or HPL door panels. Paper honeycomb and aluminium honeycomb are available as internal sandwich materials, while stainless steel and aluminium can be used for the frame.
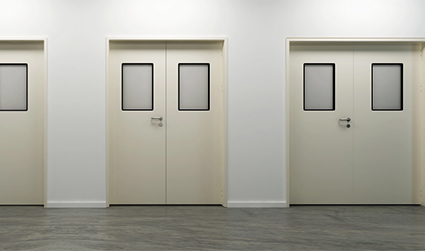
How Wide Should a Hospital Patient Room Door Be?
Hospital patient room door width should be determined from the required clear opening rather than the nominal door-leaf width alone.
The clear opening is the usable passage available when the door is fully open. It can be reduced by the frame, hinges, door thickness, handles and opening angle. A door leaf may therefore appear wide enough on a schedule but still provide insufficient usable space for a bed or trolley.
Four Dimensions That Should Not Be Confused
Rough opening: the opening prepared in the wall before the frame is installed.
Frame size: the outside dimensions of the complete door frame.
Door-leaf size: the width and height of the moving panel.
Clear opening: the unobstructed space available when the door is open.
These dimensions should be shown separately on shop drawings. Using one measurement to represent all four can lead to incorrect wall openings, restricted access or costly site adjustments.
What Determines the Required Clear Opening?
Before confirming the width, check the largest item and the most demanding movement expected at the entrance:
Hospital beds and stretchers
Wheelchairs and mobility equipment
IV poles and monitoring equipment
Emergency and resuscitation carts
Portable imaging devices
Staff walking beside the patient
Equipment required for maintenance or replacement
A wider door is not always the best solution. Increasing the opening also affects the wall structure, door weight, hardware, floor space and privacy. The target should be a clear opening that supports the intended workflow without making the assembly unnecessarily large or difficult to operate.
Door Size Options for Different Healthcare Spaces
| Room Type | Main Access Requirement | Common Door Approach | Points to Confirm |
| Standard patient room | Wheelchair, bed and routine staff access | Single-leaf or unequal double-leaf swing door | Clear opening, privacy and quiet closing |
| ICU or CCU room | Bed, equipment and several staff members | Wide single door, double-leaf door or sliding door | Visibility, emergency access and equipment clearance |
| Isolation room | Controlled access and room-pressure coordination | Sealed swing or automatic door | Air leakage, door closer and access control |
| Bariatric room | Larger beds and patient-handling equipment | Wider single or double-leaf configuration | Clear width, frame strength and hardware capacity |
| Patient bathroom | Accessible entry and emergency assistance | Swing, sliding or project-specific bathroom door | Opening direction, privacy lock and emergency release |
Our customizable patient room door range covers widths from 800 to 1,800 mm and heights from 2,100 to 2,500 mm. The final dimensions should be selected according to the room use, local accessibility rules, required clear opening and wall conditions.
Which Material Is Best for a Hospital Room Door?
The best hospital door material is the one that balances cleaning resistance, impact performance, appearance, weight, maintenance and project budget.
No single surface material is ideal for every department. A general ward, humid washroom, ICU and high-traffic treatment area may require different finishes.
| Door-Panel Material | Main Advantages | Points to Review | Typical Applications |
| HPL | Wide choice of colours and patterns; practical for routine cleaning | Edge sealing and impact protection should be checked | Patient rooms, clinics and general wards |
| Galvanized steel | Good structural strength and compatibility with painted finishes | Coating quality and damaged-surface repair matter | High-use corridors and healthcare rooms |
| Stainless steel | Corrosion resistance and an easy-to-clean metal surface | Surface grade, finish and visual appearance should be specified | ICUs, treatment areas and frequently cleaned spaces |
| Aluminium compact laminate | Relatively light construction with a clean, modern finish | Panel structure and edge treatment should match the application | Patient rooms and customized healthcare interiors |
Internal Door Core
The internal sandwich material influences door weight, rigidity and long-term flatness. Paper honeycomb can support a lightweight interior door structure, while aluminium honeycomb provides a more robust core for applications that require greater stability.
Core selection should consider:
Door-leaf dimensions
Expected opening frequency
Required impact resistance
Hardware and hinge loads
Humidity and cleaning conditions
Acoustic or other project-specific requirements
Frame Material
Stainless steel and aluminium frames are suitable for different hospital interior systems. The frame must match the wall thickness, support the door weight and provide reliable fixing for hinges, locks and seals.
Frame details should be coordinated with masonry walls, metal-stud partitions or modular wall panels before production. This is especially important when patient room doors are supplied as part of a larger hospital or modular operating room system.
How Should Vision Panels and Privacy Be Designed?
A patient room door vision panel provides controlled visibility into the room while supporting observation, safety and communication.
Vision panels can help staff check a patient’s condition before entering and reduce the risk of opening the door into a person or piece of equipment. However, visibility must be balanced with dignity and privacy.
Our patient room door can be configured with 5 mm double-layer laminated tempered glass. The final glass size and position should be confirmed according to the room function and project drawing.
Vision Panel Design Questions
Is continuous observation required?
Will the room be used for general care, ICU care or isolation?
Should the panel allow standing and seated viewing?
Is privacy glass, a blind or another privacy feature needed?
Could the glass be struck by beds, carts or door hardware?
Does the project require impact-resistant or fire-rated glazing?
Large observation panels may improve visibility but reduce privacy and increase the glazed area exposed to impact. Small panels provide more privacy but may not offer an adequate view of the room. The final arrangement should reflect the clinical workflow rather than appearance alone.
Which Hardware Is Important for Patient Room Doors?
Hospital patient room door hardware includes the hinges, handles, locks, closers, seals and protective components that control how the door opens, closes and withstands daily use.
Hardware selection should consider users with limited strength or mobility as well as nurses, cleaners and staff moving equipment.
Handles and Locks
Lever handles are generally easier to operate than round knobs, particularly for users with reduced grip strength. The handle shape should be easy to clean and should not catch clothing, tubing or equipment.
Locking requirements vary by room. A standard patient room may require privacy control, while an ICU, isolation room or controlled ward may need staff access, electronic control or emergency override.
Hinges and Opening Angle
Hinges must support the door weight without sagging or creating excessive resistance. Our swing patient room door can be configured with an opening angle from 0 to 170 degrees, subject to the wall layout, door closer, handle position and nearby equipment.
A wide opening angle may help move beds and equipment, but the door should not strike handrails, medical devices, wall protection or furniture.
Door Closers
A closer can help the door return to its closed position, supporting privacy and corridor control. Closing speed and force should be adjusted so that the door does not slam, remain partly open or become difficult for patients to operate.
Seals and Noise Control
Perimeter seals can reduce rattling, light gaps and uncontrolled air movement. They should create consistent contact without making the door unnecessarily difficult to open.
Impact Protection
High-traffic hospital doors may benefit from kick plates, edge guards or lower protective panels. These components protect areas that are frequently struck by beds, carts, footwear and cleaning equipment.
Swing or Automatic Hospital Door: Which Should You Choose?
A swing door is usually the simplest option for a standard patient room, while an automatic door may be useful where hands-free access, wide openings or frequent bed movement are priorities.
| Selection Factor | Swing Patient Room Door | Automatic Hospital Door |
| Operation | Manual, with optional closer or assisted opening | Motorized opening through a sensor or switch |
| Space | Requires a clear swing area | Sliding models require lateral wall space |
| Installation | Relatively straightforward | Requires power, controls, sensors and adjustment |
| Accessibility | Depends on opening force and hardware | Can support hands-free access |
| Maintenance | Hinges, closer, lock and seals | Operator, track, sensors and control system |
| Typical use | General wards and patient rooms | ICUs, high-traffic entrances and equipment routes |
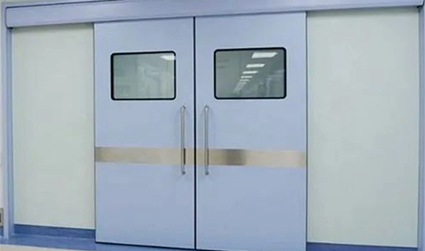
An automatic hospital door may be appropriate where staff regularly move patients or equipment and need touchless activation. Available control methods can include automatic sensors, code access, button switches and foot sensors.
Automatic operation should not be added without considering safety beams, emergency opening, power failure behaviour, available wall space and maintenance access. For an ordinary patient room with lower traffic, a well-designed swing door may remain the more practical choice.
Patient Room Door Accessibility and Safety Checklist
Accessible hospital door design allows patients, staff and visitors with different mobility needs to use the entrance without unnecessary obstruction.
Before approving the door schedule, review the following points:
Does the finished clear opening meet local accessibility requirements?
Can a bed or wheelchair pass without striking the frame?
Is the handle easy to reach and operate?
Is the opening force suitable for the intended users?
Does the threshold create a trip or wheel obstruction?
Can staff open the door during an emergency?
Does the door swing interfere with corridor traffic?
Can the door be held open safely when equipment is moved?
Are the vision panel and hardware protected from impact?
Can all exposed surfaces be cleaned without difficult gaps?
Accessibility requirements vary by country and project type. The architect or healthcare planner should confirm the applicable code before the door dimensions and hardware are released for production.
Hospital Patient Room Door RFQ Checklist
A complete request for quotation should describe both the physical opening and the intended room use.
| Required Information | Details to Provide |
| Room type | General ward, ICU, isolation room, bathroom or other space |
| Opening dimensions | Rough opening and required clear opening |
| Wall construction | Wall material, wall thickness and internal support |
| Door configuration | Single-leaf, unequal double-leaf or double-leaf |
| Opening method | Swing or automatic |
| Door-panel material | HPL, galvanized steel, stainless steel or aluminium compact laminate |
| Internal core | Paper honeycomb or aluminium honeycomb |
| Frame material | Stainless steel or aluminium |
| Vision panel | Glass size, position and privacy requirements |
| Hardware | Hinges, closer, handle, lock, seal and protective accessories |
| Access control | Mechanical lock, sensor, button, RFID or other system |
| Special requirements | Accessibility, acoustic, fire, air leakage or project-specific requirements |
| Quantity | Door schedule, room numbers and required delivery sequence |
Conclusion
A suitable hospital patient room door must provide enough clear space for people and equipment while remaining easy to operate, clean and maintain. Door width should be selected together with the frame, leaf configuration, vision panel, hardware and wall construction rather than treated as an isolated number.
Send us your door schedule, wall-opening dimensions, room types, material preferences and hardware requirements. Our team can review the information and prepare a patient room door configuration for your hospital project. Contact us to request specifications or a project quotation.
Frequently Asked Questions
What is the standard width of a hospital patient room door?
There is no single width that applies to every country or healthcare room. The required size depends on local accessibility rules, bed and equipment dimensions, room type and the finished clear opening. Buyers should provide both the wall opening and the required usable passage.
What is the difference between door width and clear opening?
Door width usually refers to the door-leaf or frame dimension. Clear opening is the unobstructed passage available when the door is open. Hinges, handles, the frame and opening angle can reduce the usable width.
Which material is best for a hospital room door?
HPL is practical for general patient rooms, while galvanized steel and stainless steel provide robust metal surfaces for high-use areas. The best choice depends on cleaning methods, impact exposure, appearance, humidity and budget.
Should a patient room door have a vision panel?
A vision panel is useful where staff need to observe the room or check for people and equipment before opening the door. Its size, height and privacy treatment should be selected according to the room function.
Are automatic doors suitable for patient rooms?
Automatic doors can suit ICUs, high-traffic rooms and routes used frequently by beds or equipment. Standard patient rooms may use swing doors when manual access is practical. Automatic systems require power, safety sensors and maintenance access.
What information is needed to order customized patient room doors?
Provide the room type, wall opening, required clear width, wall thickness, door configuration, panel and frame materials, vision-panel design, hardware, access control, quantity and applicable project requirements.