
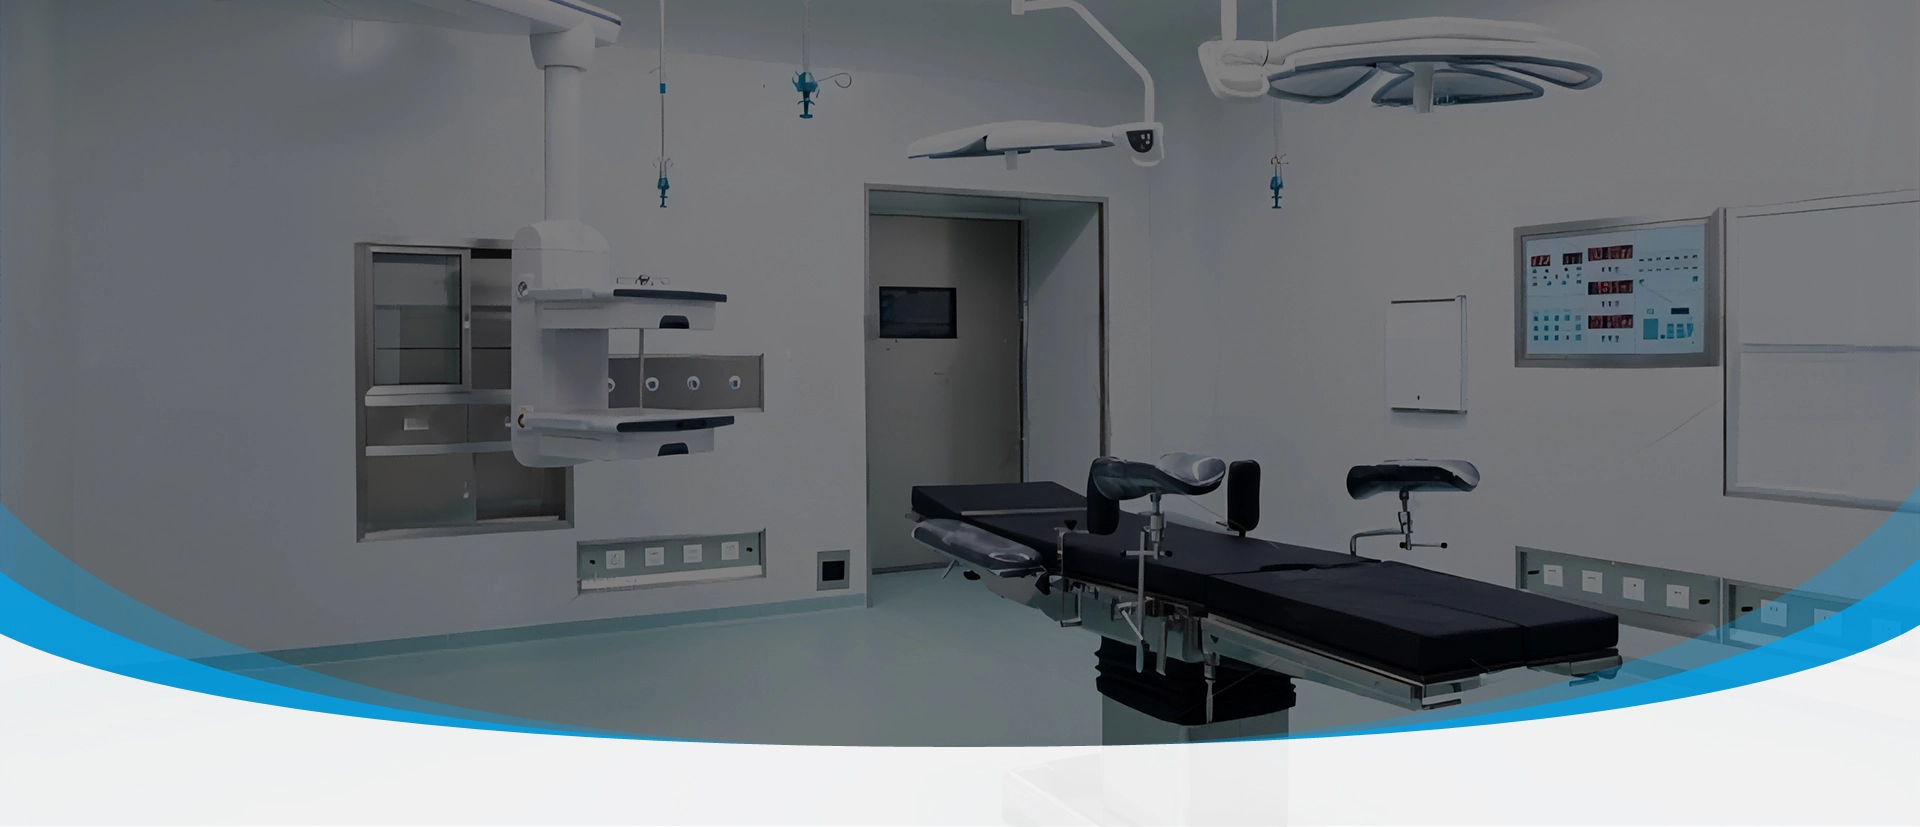
A lead-lined door is a radiation-shielding door designed to maintain the protective barrier at the entrance of an X-ray room. Selecting the right door involves more than choosing a lead thickness. The shielding requirement, opening method, clear opening, frame structure, vision panel, control system, and installation details must work together as one complete assembly.
The specification should begin with the approved shielding design for the room. X-ray equipment type, projected workload, room layout, surrounding occupancy, and local radiation-safety requirements can all affect the required lead equivalence. For this reason, the final shielding value should be confirmed by the project’s qualified radiation protection professional or medical physicist rather than selected from a generic table.
What Is a Lead-Lined Door for an X-Ray Room?
A lead-lined door for an X-ray room is a door assembly containing radiation-attenuating material within the door leaf and, where required, the frame, vision panel, and surrounding joints.
Its purpose is to reduce radiation transmission through the doorway while allowing patients, staff, beds, and medical equipment to move safely in and out of the room. Lead-lined doors may be used in general radiography rooms, CT rooms, fluoroscopy rooms, dental imaging areas, and other facilities where the shielding design requires protection at the entrance.
A complete radiation-shielding door system may include:
A lead-lined door leaf
A reinforced frame suitable for the finished door weight
Shielded connections between the frame and wall
A lead-glass vision panel when observation is required
Manual or automatic operating hardware
Access-control and safety devices
Surface materials suitable for frequent hospital cleaning
Shielding continuity is especially important. A door leaf with sufficient lead equivalence may still perform poorly if the frame joint, threshold, observation window, or wall connection creates an unprotected gap.
Our lead door for x ray room can be configured with galvanized steel or stainless steel door panels, stainless steel or aluminum frames, single- or double-leaf designs, and swing or automatic operating systems. Available dimensions can be adjusted according to the room opening and project requirements.

How Are X-Ray Door Shielding Requirements Determined?
X-ray door shielding is determined through a project-specific assessment of the equipment, room layout, expected use, and surrounding areas. There is no single lead thickness that is suitable for every imaging room.
The following factors should be reviewed before the door is manufactured.
X-Ray Equipment Type
General radiography, CT, fluoroscopy, and dental imaging equipment operate under different conditions. The equipment type, maximum operating settings, beam direction, and expected examination procedures should be provided to the shielding designer.
Projected Workload
Workload refers to how frequently the X-ray equipment is expected to operate over a defined period. A high-volume hospital department may require a different shielding assessment from a small clinic with limited daily use.
Distance and Room Layout
The distance between the X-ray source and the door affects the shielding calculation. The position of the equipment, patient table, control area, and entrance should therefore be shown on the room drawing.
Where practical, the door should not be positioned in the direction of the primary X-ray beam. Scattered and leakage radiation must still be considered, even when the entrance is away from the direct beam.
Occupancy Outside the Room
The area outside the door may be a corridor, waiting area, office, equipment room, or restricted technical space. The expected use and occupancy of that area influence the level of protection required.
Local Regulations and Project Approval
Radiation-protection regulations and approval procedures differ between countries and regions. The required lead equivalence should therefore be stated in the approved shielding schedule, door specification, or project drawing.
A manufacturer can build the door assembly according to the confirmed shielding requirement, but the manufacturer should not replace the project’s radiation-protection calculation. For an accurate quotation, the inquiry should include either the required lead equivalence or the approved room-shielding information.
Sliding vs Swing Lead-Lined Doors
Swing and sliding lead-lined doors provide different space, structural, and operating characteristics. The appropriate design depends on the opening width, available wall space, clinical traffic, door weight, and preferred control method.
| Selection Factor | Swing Lead-Lined Door | Sliding Lead-Lined Door |
| Opening movement | Rotates on hinges | Moves horizontally along a track |
| Space requirement | Requires a clear door-swing area | Requires sufficient lateral wall space |
| Typical use | Personnel access and conventional room entrances | Wide openings, beds, and equipment movement |
| Structural support | Reinforced frame and heavy-duty hinges | Track, rollers, and supporting structure |
| Automatic operation | Available for suitable configurations | Common for heavy or frequently used doors |
| Main maintenance points | Hinges, closer, alignment, and seals | Track, rollers, motor, guides, and sensors |
| Critical shielding detail | Door-to-frame overlap | Side, head, and closing-edge overlap |
When to Choose a Swing Lead Door
A swing door may be suitable for a conventional X-ray room with a moderate opening width and sufficient space for the door arc. It can be manufactured as a single-leaf, unequal double-leaf, or equal double-leaf assembly.
Because lead-lined doors are heavier than standard hospital doors, the frame, hinges, and wall support must be designed for the completed door weight. Poor support can cause the door to sag, affect closing performance, and reduce the intended shielding overlap.
When to Choose a Sliding Lead Door
A sliding lead door is often selected where a wider opening is needed for beds, trolleys, or imaging equipment, or where a swing door would interfere with the room layout.
The shielding overlap around the top, sides, and closing edge should be defined before production. The track structure, motor capacity, floor guide, emergency opening method, and maintenance access should also be coordinated with the building design.
Manual or Automatic Operation
Manual operation may be suitable for smaller doors with moderate traffic. Larger or heavier doors are often easier to use with an automatic operator.
Automatic opening options may include:
Touchless hand sensors
Foot switches
Push buttons
Microwave or infrared sensors
RFID access control
Password or fingerprint access
Remote controls
Standard automatic hospital doors should not automatically be treated as radiation-shielding doors. For an X-ray room, the door leaf, frame, vision panel, and installation details must all be manufactured according to the confirmed lead-equivalence requirement.
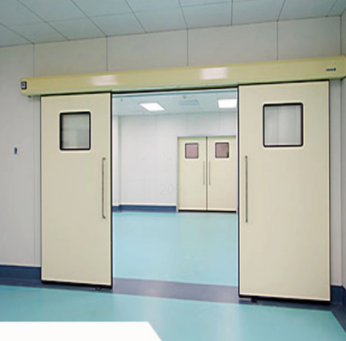
How to Select the Door Size and Clear Opening
X-ray room door size should be selected according to the required clear opening, not only the nominal door-leaf dimension. The clear opening is the usable passage available when the door is fully open.
Before confirming the door dimensions, consider the largest item that may need to pass through the entrance:
Patients on beds or stretchers
Wheelchairs and mobility equipment
Mobile imaging or monitoring equipment
Maintenance tools and replacement components
Clinical staff moving alongside a patient
Future removal or replacement of X-ray equipment
The rough wall opening, frame size, door-leaf size, and finished clear opening are different measurements. They should be clearly identified on the approval drawing to prevent installation errors.
Our lead-lined doors can be customized for project openings, with typical available widths from 800 to 1,800 mm and heights from 2,100 to 2,500 mm. Larger or non-standard openings should be reviewed according to the door weight, wall support, and operating system.
Door Materials, Vision Panels, and Hardware
The external material and hardware should support frequent use, cleaning, and long-term alignment without weakening the shielding assembly.
Door-Panel Materials
Galvanized steel and stainless steel are common surface options for hospital lead doors.
Galvanized steel: offers a durable base for painted or powder-coated finishes and can be matched to the hospital interior.
Stainless steel: provides corrosion resistance and a clean engineering appearance for frequently cleaned areas.
The selected panel finish should be compatible with the project’s cleaning products, color scheme, and hygiene requirements.
Door Frame
The frame must support the weight of the shielded door while maintaining accurate alignment. Stainless steel and aluminum frames can be supplied according to the door design and wall system.
Frame selection should consider:
Finished door weight
Wall material and wall thickness
Swing or sliding operation
Required shielding overlap
Surface finish
Fixing and reinforcement method
Radiation-Shielding Vision Panel
Where observation through the door is required, the vision panel should use radiation-shielding glass with lead equivalence compatible with the approved door specification.
The project drawing should define:
Visible glass dimensions
Overall glass assembly dimensions
Required lead equivalence
Installation height
Frame and shielding overlap
Privacy requirements
Standard tempered glass should not be assumed to provide radiation shielding. The lead-glass specification must be confirmed separately when the door requires a protected observation window.
Safety and Access-Control Hardware
Powered doors should include suitable safety devices to reduce the risk of trapping or striking users. The project should also define how the door operates during a power failure, fire alarm, or emergency.
Common hardware options include:
Safety light curtains or infrared beams
Emergency stop switches
Manual release mechanisms
Door-position sensors
Access-control readers
Interlock controls
Warning lights or room-status indicators
How to Install a Lead-Lined X-Ray Room Door
Lead-lined door installation is the controlled connection of the shielded door assembly to the wall opening while maintaining structural stability, reliable operation, and continuous radiation protection.
Installation should be coordinated with the wall contractor, electrical contractor, door-control supplier, and radiation-protection team. The following points should be checked.
Confirm that the wall opening matches the approved door drawing.
Verify the wall construction, wall thickness, and internal reinforcement.
Make sure the wall shielding extends to the door frame without an unprotected gap.
Check the shielding overlap between the door leaf and frame.
Inspect the head, jamb, threshold, and sliding-track areas.
Confirm that fixings do not create unintended shielding weaknesses.
Adjust the door alignment and fully closed position.
Test automatic controls, safety sensors, and emergency opening.
Inspect exposed joints, seals, and surface finishes.
Arrange a post-installation radiation survey when required by the project.
For projects involving a complete modular operating room system, the lead door should also be coordinated with wall panels, access control, room-pressure requirements, electrical wiring, and other integrated room components.
Lead-Lined Door RFQ Checklist
Providing complete project information at the quotation stage helps reduce drawing revisions and prevents incorrect assumptions about shielding or dimensions.
| Required Information | Details to Provide |
| Project location | Country, city, and applicable project standard |
| Room application | General X-ray, CT, fluoroscopy, dental imaging, or other use |
| X-ray equipment | Equipment type, model, and available operating information |
| Shielding requirement | Required lead equivalence or approved shielding schedule |
| Wall construction | Wall material, thickness, and shielding build-up |
| Opening dimensions | Rough opening and required clear opening |
| Door type | Swing or sliding |
| Door configuration | Single-leaf, unequal double-leaf, or double-leaf |
| Operating method | Manual or automatic |
| Surface material | Galvanized steel, stainless steel, or specified finish |
| Vision panel | Size, position, and lead-equivalence requirement |
| Controls | Sensor, button, foot switch, RFID, or other activation method |
| Safety devices | Safety beam, emergency release, and backup operation |
| Quantity | Number of doors and room references |
| Documentation | Drawings, datasheets, installation instructions, and required test documents |
Conclusion
Choosing a lead-lined door for an X-ray room requires coordination between radiation protection, architecture, structure, and daily clinical use. Begin with the approved shielding calculation, then confirm the door type, clear opening, frame, lead-glass window, controls, and installation details.
The most suitable door is not simply the one with the greatest assumed lead thickness. It is the door assembly that matches the room design, supports clinical access, and maintains shielding continuity after installation.
Send us your room drawing, door-opening dimensions, X-ray equipment information, and required lead equivalence. Our team can review the project requirements and prepare a suitable door configuration. Contact us for a customized lead-lined door proposal.
Frequently Asked Questions
How much lead is required in an X-ray room door?
The required lead equivalence depends on the X-ray equipment, workload, room layout, distance, and occupancy of surrounding areas. It should be confirmed through the project’s shielding calculation rather than selected from a generic specification.
Does the frame of a lead-lined door also need shielding?
The frame and its connection to the wall must maintain the protective barrier required by the room design. Depending on the shielding layout, this may require lead lining, protected overlaps, or another approved construction method.
Is a sliding lead door better than a swing lead door?
A sliding door is often suitable for wide openings, heavy panels, and rooms with limited swing space. A swing door can be practical for conventional personnel access. The right choice depends on the opening, wall space, traffic, and structural support.
Can a lead-lined door use an automatic operator?
Yes. The automatic operator, track, or hinges must be selected according to the finished door weight. Safety sensors, emergency opening, and shielding overlap should be included in the design.
Does an X-ray room door need a lead-glass window?
A lead-glass window is needed only when the project requires observation through the door. When installed, the glass and surrounding frame should provide the lead equivalence specified for the shielding assembly.
How is a lead-lined door checked after installation?
The door should be checked for dimensions, alignment, operation, safety devices, and shielding continuity. Where required, a qualified radiation-protection professional should complete a post-installation radiation survey before the room enters routine use.

