-
-

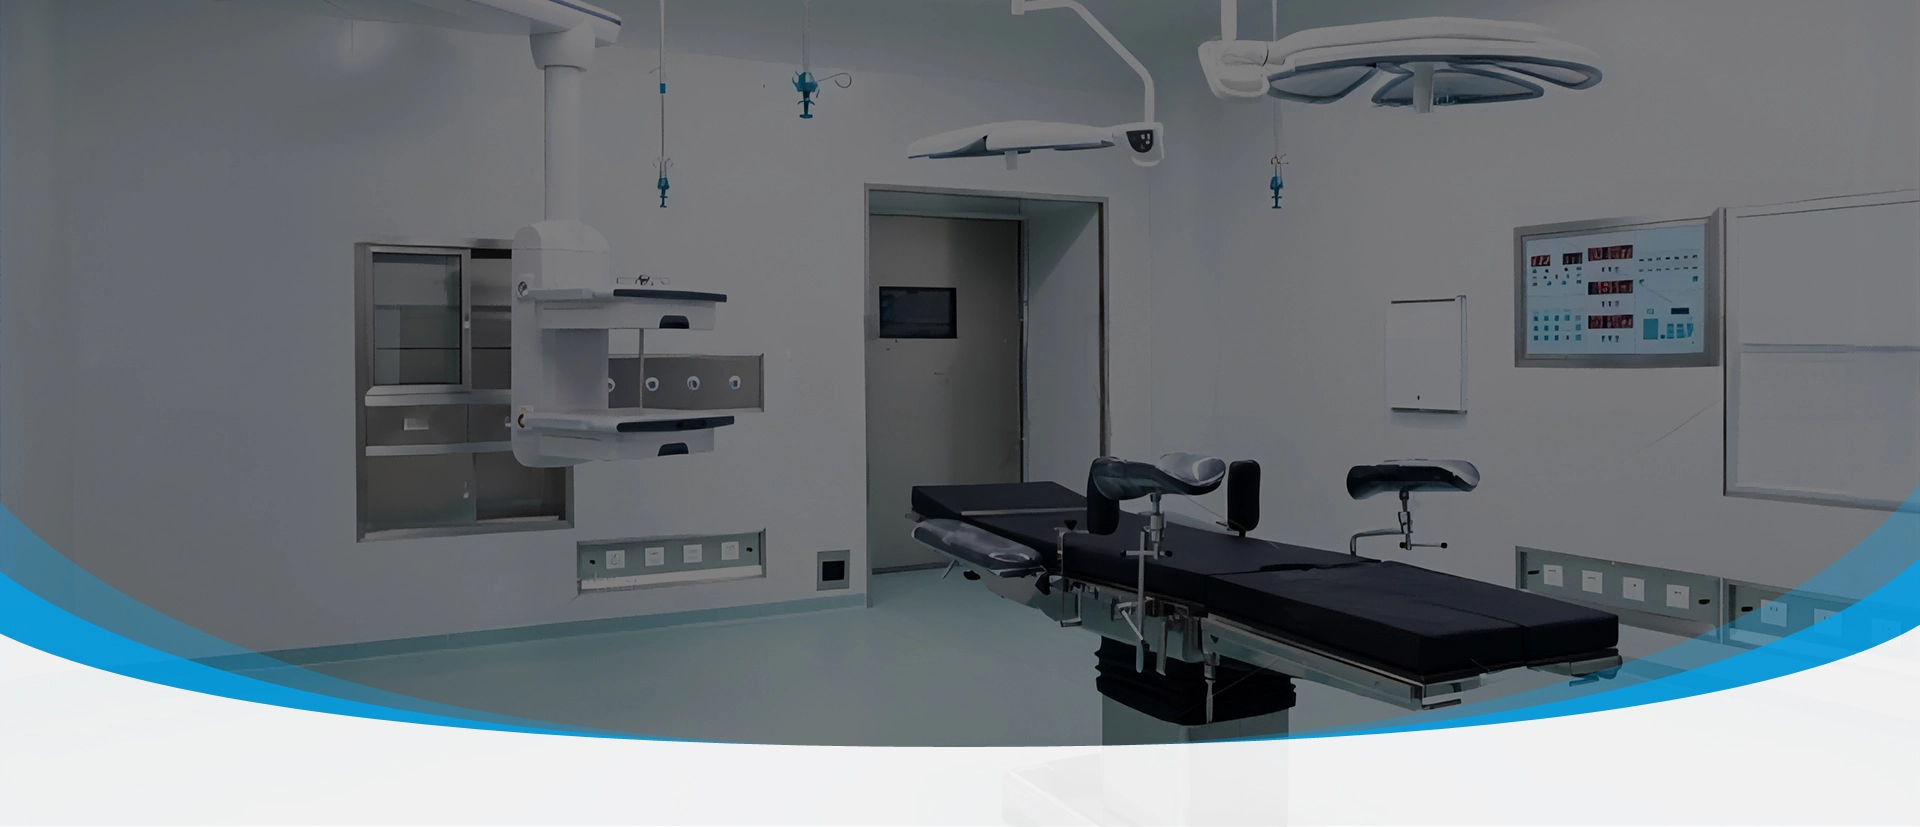
In modern surgical environments, doors are not simply access barriers. They influence cleanliness control, operating efficiency, patient movement, and the overall performance of a surgical facility. An operating room sliding door is specifically designed to support these demanding conditions by providing smooth movement, space efficiency, and reliable operation in areas where hygiene and workflow are critical.
Compared with conventional doors, advanced automatic hospital doors help reduce unnecessary physical contact while allowing medical staff, patients, and equipment to move efficiently between different zones. For hospitals, medical contractors, and facility designers, selecting the right operating room door requires careful consideration of air control, sealing performance, materials, safety features, and long-term maintenance requirements.
An operating room is one of the most controlled spaces in a healthcare facility. Every element, including the door system, must support a stable environment. An operating room sliding door plays an important role in maintaining smooth traffic flow while helping minimize disruptions during surgical procedures.
Frequent door opening and closing can affect airflow patterns and increase the possibility of contamination risks. According to healthcare ventilation recommendations, operating rooms require controlled airflow conditions, including positive pressure environments and sufficient air changes per hour. Keeping doors closed except for necessary movement is an important part of maintaining these conditions.
For this reason, sliding door systems are often preferred in surgical areas because they open horizontally without requiring additional swing space. This design allows medical teams to move beds, surgical equipment, and carts more easily while reducing interference with surrounding areas.
A well-designed operating room door should also operate quietly and smoothly. Low-noise movement helps maintain a calm surgical environment, while seamless surfaces make cleaning and disinfection easier. In high-standard medical facilities, door design is closely connected with infection control strategies and operational efficiency.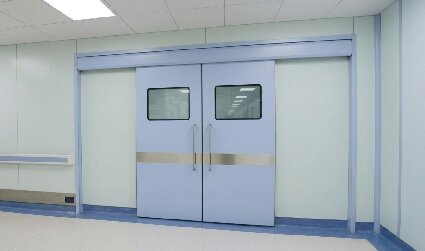
Although standard hospital doors and surgical doors may appear similar, their design goals are different. General hospital doors are usually created for everyday patient rooms, corridors, and administrative areas, while an operating room door must meet stricter requirements for cleanliness, access management, and frequent use.
| Factor | Standard Hospital Door | Operating Room Door |
|---|---|---|
| Traffic frequency | Medium | High |
| Hygiene requirement | General | High |
| Access control | Basic | Advanced |
| Door operation | Manual/automatic | Automatic or specialized |
| Surface cleaning | Important | Critical |
| Space efficiency | Depends on type | Often prioritized |
In surgical environments, automatic hospital doors provide additional advantages because they reduce hand contact and support faster movement. This is especially valuable when staff need to transport patients, surgical instruments, or medical equipment while maintaining a controlled workflow.
The selection between different hospital theatre doors should therefore focus less on initial cost and more on how well the door supports the specific clinical environment. A door used in a busy operating area requires higher durability, better sealing, and more reliable automation than a standard healthcare entrance.
Choosing suitable automatic hospital doors requires reviewing technical specifications based on the project environment. Hospitals should evaluate dimensions, operating speed, weight capacity, power requirements, and integration options before making a decision.
Important specifications typically include:
Door height: 2100–2500 mm
Door width: 800–2100 mm
Opening speed: 150–450 mm/s
Closing speed: 100–450 mm/s
Hold-open time: 1–8 seconds
Maximum weight capacity: 120 kg for single leaf doors and 120 kg × 2 for double leaf doors
Power supply: 220V ±10%, 50/60Hz, 75W
These parameters directly influence daily operation. For example, wider openings may be required for patient beds and large medical equipment, while adjustable opening and closing speeds help balance accessibility and environmental control.
Professional suppliers can also adapt door configurations according to different hospital layouts. Feixia provides customized solutions for hospital automatic sliding doors, including different dimensions, finishes, and access-control options to meet project-specific requirements.
When selecting an operating room sliding door, hospitals should consider both current needs and future usage scenarios. A properly configured system can improve reliability throughout the facility lifecycle.
surgical environments have different traffic patterns, and the ideal hospital theatre doors should match the workflow rather than simply follow a standard design.
For example, the main entrance of an operating theatre usually requires frequent movement of medical personnel and equipment. In this area, automatic sliding systems can improve efficiency while maintaining controlled access.
Patient transfer routes require doors with sufficient width and smooth operation to accommodate hospital beds and emergency movement. Equipment access points may require stronger structures and larger clear openings because surgical devices can be bulky and sensitive.
Hybrid operating rooms and specialized surgical areas often have more complex requirements, including integration with access control systems, monitoring equipment, or other facility management systems.
The best approach is to evaluate the complete workflow:
Identify traffic frequency and user groups.
Determine required opening dimensions.
Consider hygiene and environmental requirements.
Select suitable operation methods and safety functions.
This workflow-based selection process helps ensure that operating room doors contribute to better efficiency rather than becoming limitations in daily hospital operations.
Material selection has a direct impact on the durability and cleanliness performance of hospital theatre doors. Since operating areas require frequent cleaning and disinfection, door surfaces should resist wear, impact, and repeated maintenance procedures. Common material options include stainless steel, galvanized steel, aluminum compact laminate, HPL panels, and laminated tempered glass. Stainless steel is widely used because of its durability and corrosion resistance, while HPL and compact laminate surfaces provide practical cleaning performance for many healthcare applications.
The sealing design of an operating room door is another important factor. Proper sealing helps reduce air leakage, supports pressure control, and improves environmental stability. Door frames, sealing strips, and installation accuracy all influence final performance.
Maintenance should also be considered during the selection process. Reliable automatic hospital doors should allow easy inspection of mechanical components, sensors, and control systems. Regular maintenance helps extend service life and prevents unexpected interruptions in critical areas.
For hospitals planning new construction or renovation projects, choosing the right combination of materials, sealing solutions, and automation features can significantly improve long-term performance.
Selecting an operating room sliding door requires more than choosing a door size or opening method. Hospitals need to evaluate the complete relationship between door type, dimensions, operation, sealing, materials, workflow, and supplier support.
A suitable operating room door should help maintain a controlled surgical environment while improving movement efficiency and safety. Whether used in main operating theatres, sterile corridors, emergency surgical areas, or specialized medical spaces, properly designed hospital theatre doors provide essential support for modern healthcare operations.
Feixia offers customized hospital automatic sliding door solutions designed for different medical environments, helping healthcare facilities achieve better workflow efficiency, hygiene performance, and reliable daily operation.
Can an operating room sliding door be customized for existing wall openings?
Yes. An operating room sliding door can usually be customized according to existing architectural conditions, including opening dimensions, wall structures, and required access functions. Custom sizing helps ensure proper installation during renovation projects.
What activates an automatic hospital door?
Most automatic hospital doors use sensors, access-control systems, or activation devices to trigger opening. Common options include motion sensors, touchless switches, card readers, and integrated security systems.
Are sliding doors suitable for high-traffic surgical areas?
Yes. Sliding doors are often suitable for high-traffic surgical environments because they provide efficient movement, require less surrounding space, and can support frequent opening and closing cycles.
How much maintenance does an automatic hospital door require?
Maintenance frequency depends on usage conditions, traffic volume, and system design. Regular inspection of sensors, mechanical parts, and control systems helps maintain stable performance.
Can hospital theatre doors integrate access control systems?
Yes. Many modern hospital theatre doors can be connected with access control systems to improve security and restrict entry to authorized personnel.
What information should be included in an operating room door RFQ?
A complete RFQ should include door dimensions, installation location, required materials, opening method, access-control requirements, traffic conditions, and any specific hygiene or environmental requirements.

