-
-

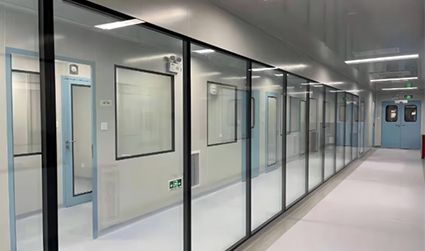
A clean room window is a sealed observation window installed within a controlled-environment wall to provide visibility without creating unnecessary ledges, gaps or contamination traps. Its performance depends on more than the glass itself. The window frame, wall connection, edge profile, sealant, glazing structure and condensation-control design must function as one integrated assembly.
A suitable window should provide a clear view into the controlled area while remaining easy to clean and compatible with the surrounding wall system. Before placing an order, buyers should confirm the wall thickness, required opening size, glazing type, frame material, installation method and environmental conditions on both sides of the window.
A clean room window is a fixed glazed assembly designed for observation between controlled rooms, corridors or adjacent technical areas while supporting a smooth and sealed wall surface.
Clean room windows are commonly used in:
Pharmaceutical production rooms
Biotechnology laboratories
Medical-device manufacturing areas
Electronics and semiconductor cleanrooms
Hospital operating and preparation areas
Food and cosmetic processing rooms
Research and testing laboratories
Unlike an ordinary architectural window, a controlled-environment window should minimize horizontal surfaces, open joints and difficult-to-clean edges. The glass and frame must also remain stable under routine wiping, disinfectant exposure and temperature differences between adjacent spaces.
Our clean room window uses double-layer tempered glass to provide clear observation and a durable glazed surface. White or black frames are available, with optional stainless steel edges on the inner side of the window. A specially designed mesh trough can also accommodate desiccant to help control moisture within the glazed assembly.
Flush and bevelled installation describe how the window edge connects to the surrounding cleanroom wall. The appropriate profile depends on the wall panel system, cleaning requirements, design preference and installation conditions.
A flush clean room window is installed so that the visible glass or frame surface sits level, or nearly level, with the surrounding wall finish.
This design reduces projecting edges where dust can collect and provides a continuous appearance across modular wall panels. It is commonly selected for pharmaceutical, medical and electronics cleanrooms where smooth surfaces and routine wipe-down cleaning are important.
Flush installation requires accurate coordination. The wall opening, frame depth, glass thickness and finished wall surfaces must be confirmed before production. If the frame is too shallow or too deep for the wall panel, the finished window may sit proud of the wall or leave a recessed edge.
A bevelled clean room window uses a sloped transition between the frame and the wall surface. The angled edge can reduce the depth of a conventional ledge while accommodating certain wall-panel constructions.
A bevelled profile may be useful where a fully flush glass surface is not practical, but the window should still avoid sharp corners, exposed fixings and deep joints. The slope should be smooth enough for routine cleaning.
| Comparison Point | Flush Clean Room Window | Bevelled Clean Room Window |
| Wall appearance | Level or nearly level with the wall surface | Uses a visible sloped edge transition |
| Cleaning | Minimizes ledges and projecting frame edges | Smooth slope can reduce dust accumulation |
| Installation accuracy | Requires close control of frame depth and wall thickness | May allow more flexibility in the edge transition |
| Typical appearance | Simple and integrated | Defined frame profile |
| Best suited to | Modular walls requiring a seamless finish | Projects using an angled frame detail |
Finished wall thickness
Wall-panel construction
Required opening dimensions
Frame depth
Glass position relative to both wall surfaces
Sealant-joint width
Whether one or both sides must be flush
Internal reinforcement around the opening
These details should be shown on the approved section drawing. A front elevation alone is not sufficient because it does not show how the frame, glass and wall panel connect through the wall thickness.
Single-glazed and double-glazed cleanroom windows differ in construction depth, weight, condensation control and environmental separation. The right choice depends on the rooms on each side of the wall and the performance required from the assembly.
A single-glazed window uses one main glass panel within the frame. It has a relatively simple structure and may be suitable where both sides of the wall have similar temperature and humidity conditions.
Single glazing may offer:
Lower assembly weight
Reduced frame depth
Simpler fabrication
Clear observation between similar indoor environments
However, a single pane provides less separation between different environmental conditions. It may also offer less acoustic control than a suitable double-glazed construction.
A double-glazed cleanroom window uses two glass panels separated by an enclosed space. This construction can provide a stable, symmetrical appearance on both sides of a modular wall and improve separation between adjacent environments.
Our standard clean room window design uses double-layer tempered glass. The enclosed cavity can be combined with a desiccant placement system to help keep the internal space dry and reduce the risk of fogging.
Double glazing is often considered when:
The rooms have different temperatures or humidity levels
Both wall surfaces require a flush finish
Improved acoustic separation is preferred
The project requires a deeper modular wall assembly
Internal condensation control is important
| Selection Factor | Single Glazing | Double Glazing |
| Construction | One main glass panel | Two glass panels with an enclosed cavity |
| Frame depth | Generally shallower | Generally deeper |
| Weight | Lower | Higher |
| Environmental separation | Suitable for similar adjacent conditions | Better suited to different adjacent conditions |
| Condensation management | Depends mainly on surface temperature and room conditions | Can incorporate a sealed cavity and desiccant |
| Wall integration | Suitable for simpler wall assemblies | Common in deeper modular wall systems |
Tempered glass is commonly used because it provides greater resistance to impact and thermal stress than ordinary annealed glass. The final glass specification should still be based on the window size, frame support and project requirements.
Buyers should confirm:
Overall window dimensions
Visible glass area
Glass thickness
Single- or double-glazed construction
Clear, tinted or privacy glazing
Required impact resistance
Fire-rated or other special glazing requirements
Optional anti-static coating or UV protection
Special glass should not be assumed to be included in a standard cleanroom window. Fire-rated, radiation-shielding, switchable privacy or other technical glazing must be identified during the quotation stage.
The clean room window frame holds the glazing, connects the assembly to the wall and creates the finished transition around the opening.
Frame selection should be based on the wall system, cleaning environment, visual requirements and required resistance to corrosion or chemical exposure.
Aluminium is widely used for modular cleanroom window frames because it is relatively light, dimensionally stable and suitable for factory-fabricated profiles. The surface can be finished in different colours to match the surrounding wall panels.
Our clean room window is available with white or black frame finishes. The chosen finish should be checked against the wall colour, cleaning method and project design.
Stainless steel edges can be added on the inner side of the window where a metal finish, additional edge protection or coordination with stainless steel wall surfaces is required.
Stainless steel may be suitable for hospital, laboratory and pharmaceutical areas that undergo frequent cleaning. The surface finish and joint design should remain consistent with nearby wall panels, doors and built-in components.
Does the frame depth match the finished wall thickness?
Must the window be flush on one side or both sides?
Will the frame connect to a modular panel, masonry wall or metal partition?
Is additional reinforcement required around the opening?
Should the frame match white, black or stainless steel wall finishes?
Will the surface be exposed to aggressive cleaning agents?
Can the glass be replaced without damaging the wall?
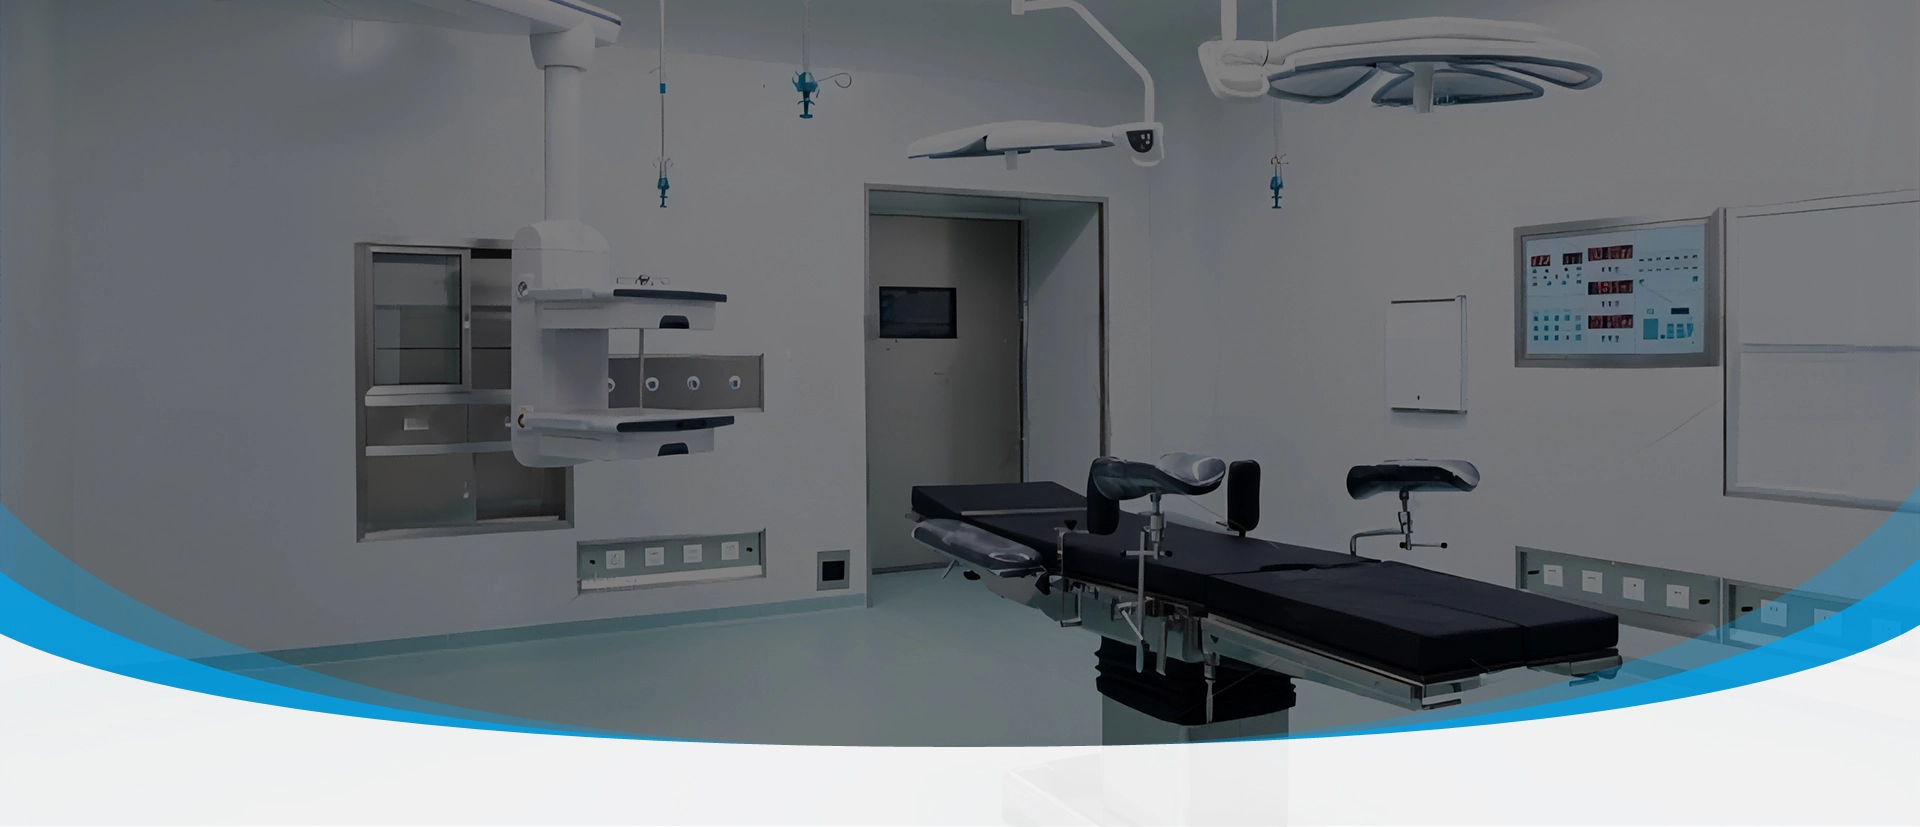
In healthcare construction, windows should also be coordinated with doors, wall panels, cabinets and other built-in components. Experienced modular operation theatre manufacturers should review these interfaces before production so that the window depth, edge profile and finish align with the complete room system.
Cleanroom window sealing is the process of closing the joints between glass, frame and wall so that the finished assembly remains smooth, stable and resistant to uncontrolled particle or air passage.
Sealing problems may lead to visible gaps, loose glass, trapped dirt or moisture within a double-glazed unit. The seal design should therefore be considered during fabrication rather than treated as a final cosmetic step on site.
The perimeter joint between the frame and wall panel should be continuous and easy to inspect. Sealant should be compatible with the frame finish, wall surface and cleaning chemicals used in the facility.
A suitable perimeter joint should:
Avoid deep recesses and rough edges
Remain continuous around the opening
Allow for normal material movement
Resist routine wiping and cleaning
Be accessible for inspection and repair
Match the required visual finish
The glass-to-frame seal keeps the glazing stable and helps protect the enclosed cavity in a double-glazed window. Seal damage or incomplete bonding may allow humid air to enter the cavity.
Glass edges should be supported correctly and should not make direct hard contact with the frame. Suitable setting blocks, gaskets or glazing compounds may be required depending on the frame design.
Fogging usually occurs when moisture meets a glass surface below the surrounding air’s dew point or when humid air enters an enclosed double-glazed cavity.
Common causes include:
Temperature differences between adjacent rooms
High humidity on one side of the wall
Incomplete glazing seals
Moisture trapped during fabrication
Damaged perimeter joints
Insufficient desiccant within the enclosed cavity
Our double-glazed design includes a mesh trough for desiccant placement. The desiccant helps absorb residual moisture inside the cavity, but it cannot compensate for an open or damaged seal. Good fabrication, dry assembly conditions and continuous sealing remain essential.
Clean room window installation is the controlled fitting and sealing of the glazed assembly within the prepared wall opening while maintaining alignment, surface continuity and cleanability.
Confirm the approved window drawing and wall thickness.
Measure the prepared wall opening before delivery or installation.
Check that the opening is square, level and adequately reinforced.
Inspect the glass, frame and finishes for transport damage.
Position the window at the specified depth within the wall.
Confirm that the frame is level and aligned with both wall surfaces.
Secure the frame without twisting or placing uneven pressure on the glass.
Apply compatible sealant continuously around the perimeter.
Finish the joints without rough edges or contamination traps.
Clean the glass and frame using suitable non-abrasive materials.
Inspect the completed window from both sides.
Ordering the window before confirming the finished wall thickness
Using only nominal wall dimensions rather than actual site measurements
Installing the frame out of square
Leaving discontinuous perimeter sealant
Applying excessive fixing pressure to the frame or glass
Using a sealant that is incompatible with the wall finish
Leaving exposed screws, gaps or recessed edges
Failing to coordinate the opening with concealed wall reinforcement
A complete quotation request should describe the wall system and operating environment, not just the required window width and height.
| Required Information | Details to Provide |
| Application | Pharmaceutical, hospital, laboratory, electronics or other use |
| Window dimensions | Overall size and required visible glass area |
| Wall opening | Finished opening width and height |
| Wall thickness | Finished thickness, including wall panels and surface layers |
| Installation profile | Flush, bevelled or project-specific detail |
| Glazing | Single or double tempered glass |
| Frame finish | White, black or another approved finish |
| Edge material | Standard frame or optional stainless steel edge |
| Room conditions | Temperature and humidity on both sides |
| Special glass | Privacy, fire-rated, anti-static, UV-resistant or other requirement |
| Quantity | Window schedule, room references and total units |
| Documentation | Drawings, section details and installation instructions |
A well-designed clean room window should provide clear observation while fitting smoothly into the surrounding wall. Flush alignment, appropriate glazing, a stable frame and continuous sealing are all necessary for a clean and practical installation.
Before ordering, confirm the wall thickness, opening dimensions, glass construction, frame finish, environmental conditions and edge detail. This information allows the window to be manufactured around the actual wall system rather than adjusted after it reaches the site.
Send us your window schedule, wall-panel details, opening dimensions and glazing requirements. Our team can review the information and prepare a suitable clean room window configuration for your project. Contact us to request drawings, specifications or a project quotation.
Single glazing may suit rooms with similar temperature and humidity conditions. Double glazing provides a deeper assembly and can offer better environmental separation, condensation control and integration with modular wall panels.
Tempered glass provides better resistance to impact and thermal stress than ordinary annealed glass. The required thickness should still be selected according to the window size, frame support and project requirements.
Fogging can be reduced through dry fabrication conditions, continuous glazing seals and suitable desiccant within the enclosed cavity. Damaged seals should be repaired because desiccant alone cannot prevent moisture entry indefinitely.
Aluminium frames are suitable for many modular cleanroom wall systems because they are light and easy to fabricate into accurate profiles. Stainless steel edges can be added where a metal finish or extra edge protection is required.
Provide the overall window size, visible glass area, wall opening, finished wall thickness, glazing type, frame finish, installation profile, room temperature and humidity conditions, quantity and any special glass requirements.
NEXT